

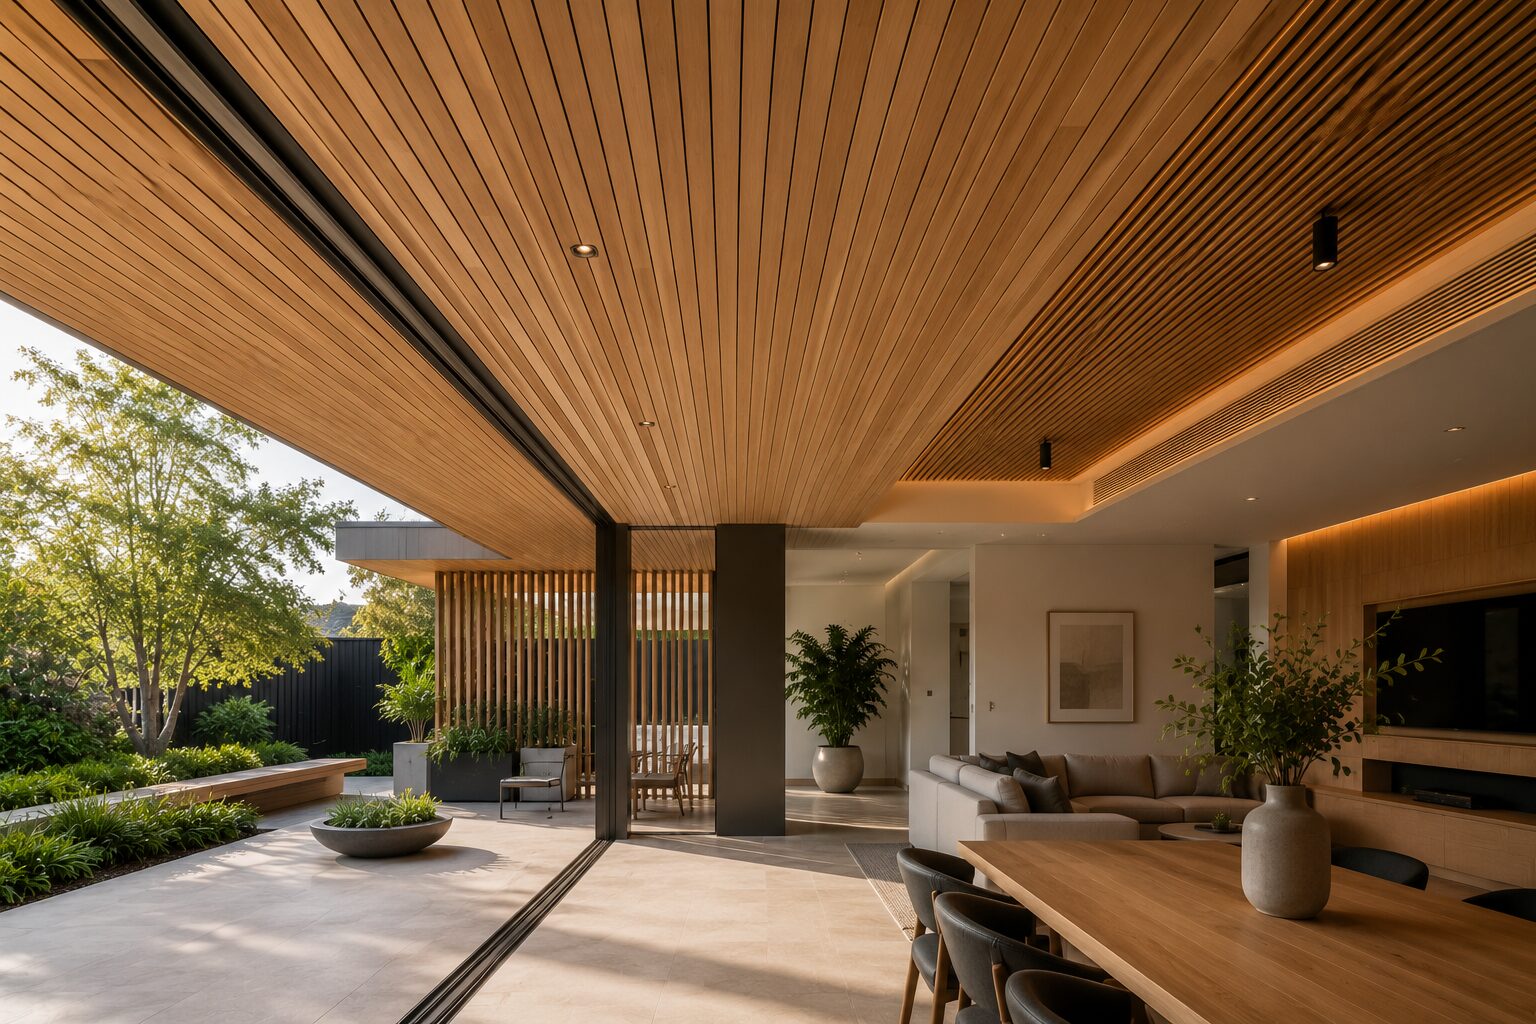
Looking Up: The Rising Role of Timber Ceilings
For decades, ceilings were treated as the surface you covered last and noticed least. Suspended grid systems, plaster, and paint did the job, kept services hidden, and asked for nothing more. That has changed. Hospitality, workplace, civic, and high-end residential projects are now treating the ceiling as one of the most expressive surfaces in the room, and timber is leading that shift. Whether it is a slatted soffit framing a hotel entry, a fluted ceiling raft inside a corporate fit-out, or a smooth tongue-and-groove finish in a beach house, timber ceilings give a space something flat plasterboard simply cannot. This guide is for architects, builders, and interior designers thinking about specifying timber ceilings, the choices that come with them, and the practical steps that make installation smooth.
Why the Ceiling Has Become a Feature
Two trends have driven the renewed interest in ceiling design. The first is the move toward open-plan spaces with exposed services, where the absence of internal walls puts visual emphasis on what is overhead. The second is the integration of acoustics, lighting, and ventilation into the same plane, which means the ceiling has to work harder visually to absorb services without feeling cluttered. Timber, with its natural rhythm and tonal warmth, gives designers a tool that solves both problems at once. It reads as a deliberate finish rather than a default, and it can be detailed to integrate everything the modern building demands.
Soffit Linings for External Spaces
Outside the building, timber soffits sit under verandahs, eaves, awnings, and porte-cochères, framing the moment of arrival. They need to handle weather exposure even when sheltered, particularly humidity, splash-back, and indirect UV. Western Red Cedar is a strong choice here, with natural durability, low shrinkage, and a fine grain that holds finishes well. Native hardwoods such as Spotted Gum and Blackbutt give a denser, more robust soffit with a richer colour palette, suited to commercial entries and architectural residential projects.
Interior Ceiling Treatments
Inside the building, timber ceilings come in three broad treatments:
- Tongue-and-groove or shiplap, for a continuous timber plane with subtle line work
- Slatted or battened, for rhythmic ceilings with open gaps and visible substrate
- Raft or panel modules, for floating ceiling elements over open-plan spaces
Each treatment changes the feel of the space. A continuous plane feels enclosing and intimate. Slatted ceilings give rhythm and openness, often allowing services and acoustic backings to be revealed deliberately. Raft systems break a tall volume into human-scaled zones without closing the room down. Timbeck’s panelling and panelling softwood ranges cover all three treatments, with profiles machined to suit the design.
Integrating Lighting and Services
The most successful timber ceilings are designed with lighting and services in mind from the start. Linear LED fittings can sit between slats, recessed downlights can be planned to align with board joints, and acoustic backings can be selected for visibility through the gaps. Where services such as sprinklers, smoke detectors, and air diffusers must be accommodated, early coordination with the consultant team prevents the timber being cut around them later in a way that looks unresolved.
For projects where the standard profiles do not suit the design, our custom machining service can run bespoke profiles to your drawings.
Finishes That Hold Up Overhead
Ceilings are visible from every angle and rarely cleaned. The finish has to look right at install, stay right under varying light, and accept the natural ageing of the timber without surprise. A factory-applied coating offers two advantages over on-site finishing. The first is uniformity, with every board coated under the same conditions to the same film thickness. The second is access. All six faces of the board can be sealed before the board ever reaches the site, which matters for ceilings that sit close to wet areas, pools, or external walls. Our coating and finishing service can deliver pre-finished boards in a wide range of tones and sheen levels through the colour range.
Specifying With Confidence
A well-specified timber ceiling pulls a project together. It softens contemporary lines, gives a sense of scale to large volumes, and rewards anyone who happens to look up. The Timbeck team works with architects and builders across the country to specify ceiling systems that deliver on design, programme, and budget. Have a look through our gallery for examples, get in touch through our contact page, or request a quote with a sketch or specification and we will help you size up the right system for your project.
