

Overview

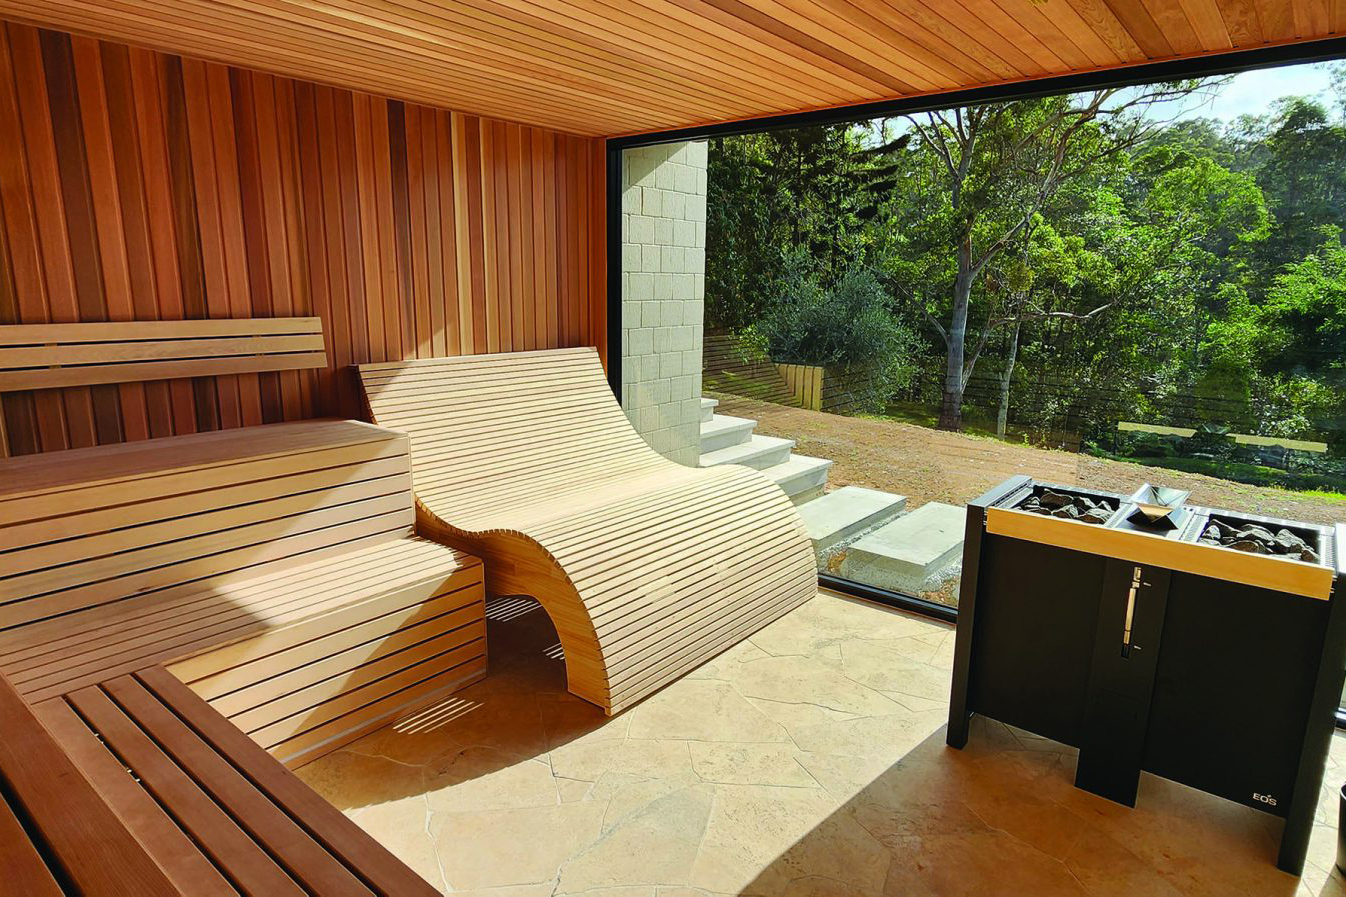
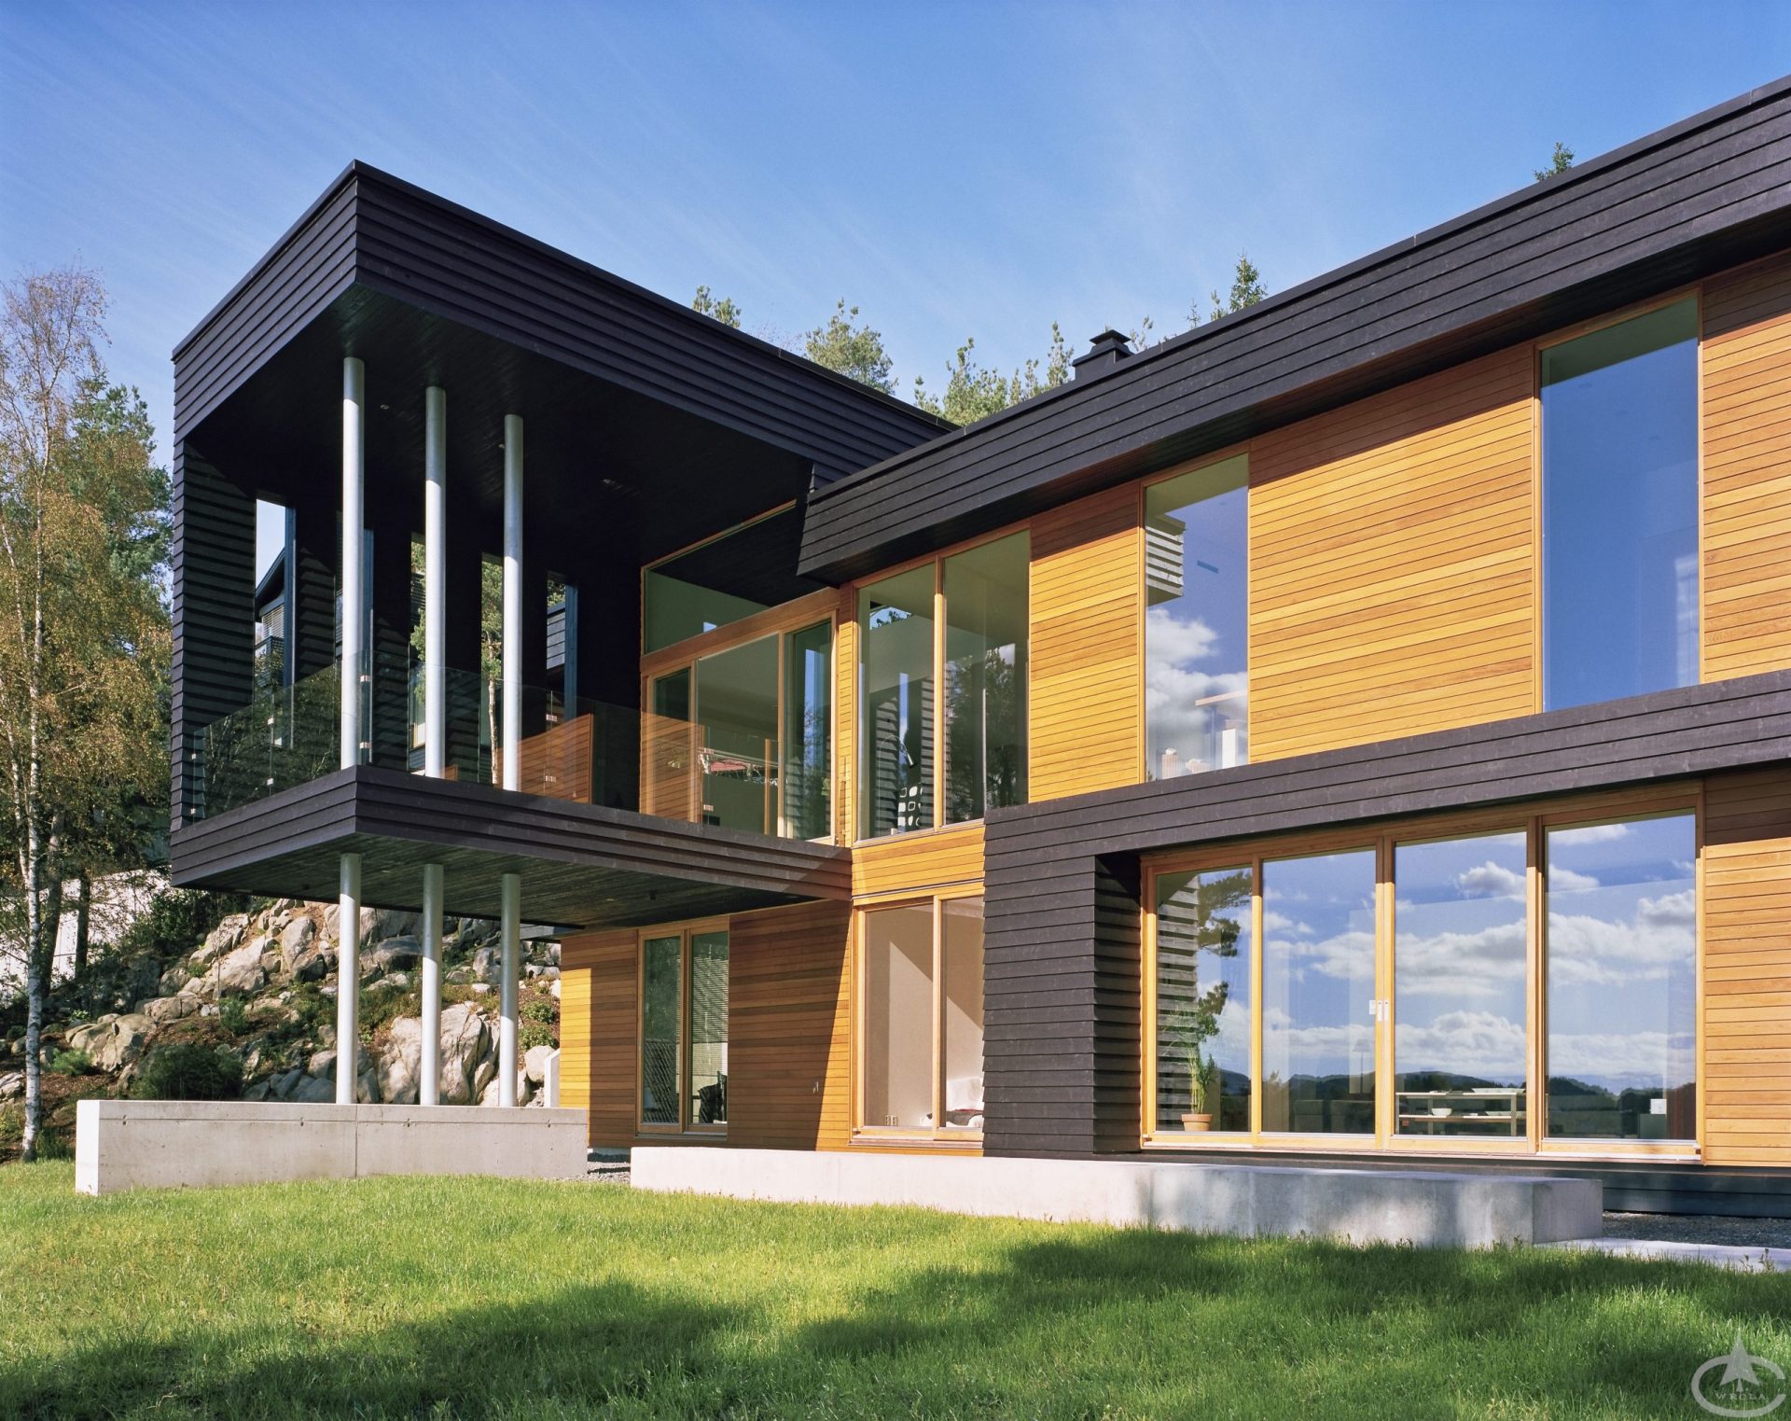
Our Cedar cladding range is ideally suited to all your building requirements, whether residential, commercial, industrial or recreational. Choose from a huge range of external profiles for new construction, renovations, alterations and additions. Western Red Cedar’s lightweight nature makes it very easy to install. It has fantastic dimensional stability and low shrinkage rates, reducing the risk or movement within the product, ensuring excellence in performance over time. Our Cedar cladding range is available in 6 major profiles. We produce multiple options in Shiplap, Vee Joint, Eased Edge, Rusticated, Gate Facing and Decor. Strict air drying and Kiln drying procedures ensure our Cedar meets the required moisture content for their applications. What’s more, our cladding range can be installed horizontally, vertically or diagonally, each method giving a distinctly different look. All our cladding profiles can be offered sanded and coated in one of our many penetrating oil or lacquered finishes.
View our stock via the Species Guide
Our handy species guide will help you find the right high-quality cedar species.
Choosing a Weatherboard Profile
The profile decides the shadow line, which is the single biggest visual difference between one weatherboard wall and another. Shiplap sits close and flat with a fine, even shadow. Bevel siding gives the traditional tapered weatherboard look with a heavier shadow at each lap. Rusticated throws the deepest shadow of all and reads as a period facade. Vee joint, eased edge, decor and gate facing round out the range. All seven profiles are shown below with their cover widths and thicknesses.

Fixing direction changes the result again. Weatherboards are traditionally run horizontally, but the same boards can be fixed vertically or diagonally for a more contemporary facade. Vertical fixing changes how water sheds, so flashing and ground clearance detailing needs to suit.
How many fixings a board needs comes down to its width. A board under 90 mm wide that is held on its edge by a tongue and groove will generally take a single nail at each support. Between 90 and 135 mm you need either an adhesive or a second fastener. Above 135 mm, extra nails are required and secret nailing stops being realistic, so plan for an expressed or filled face fixing from the start.
Western Red Cedar Weatherboard and Cladding Profiles
Shiplap Series
An iconic Australian profile, shiplap cladding has been widely used over time in an array of external applications. Our Concealed tongue and groove design allow for easy installation whether a concealed or face fixing is required. Our Western Red cedar is widely used for its stability and proven performance over time. Why not give it the protection it needs with a coat of one our Cutek Penetrating oils, get in touch with our team to chat about our colours.
Vee Joint Series
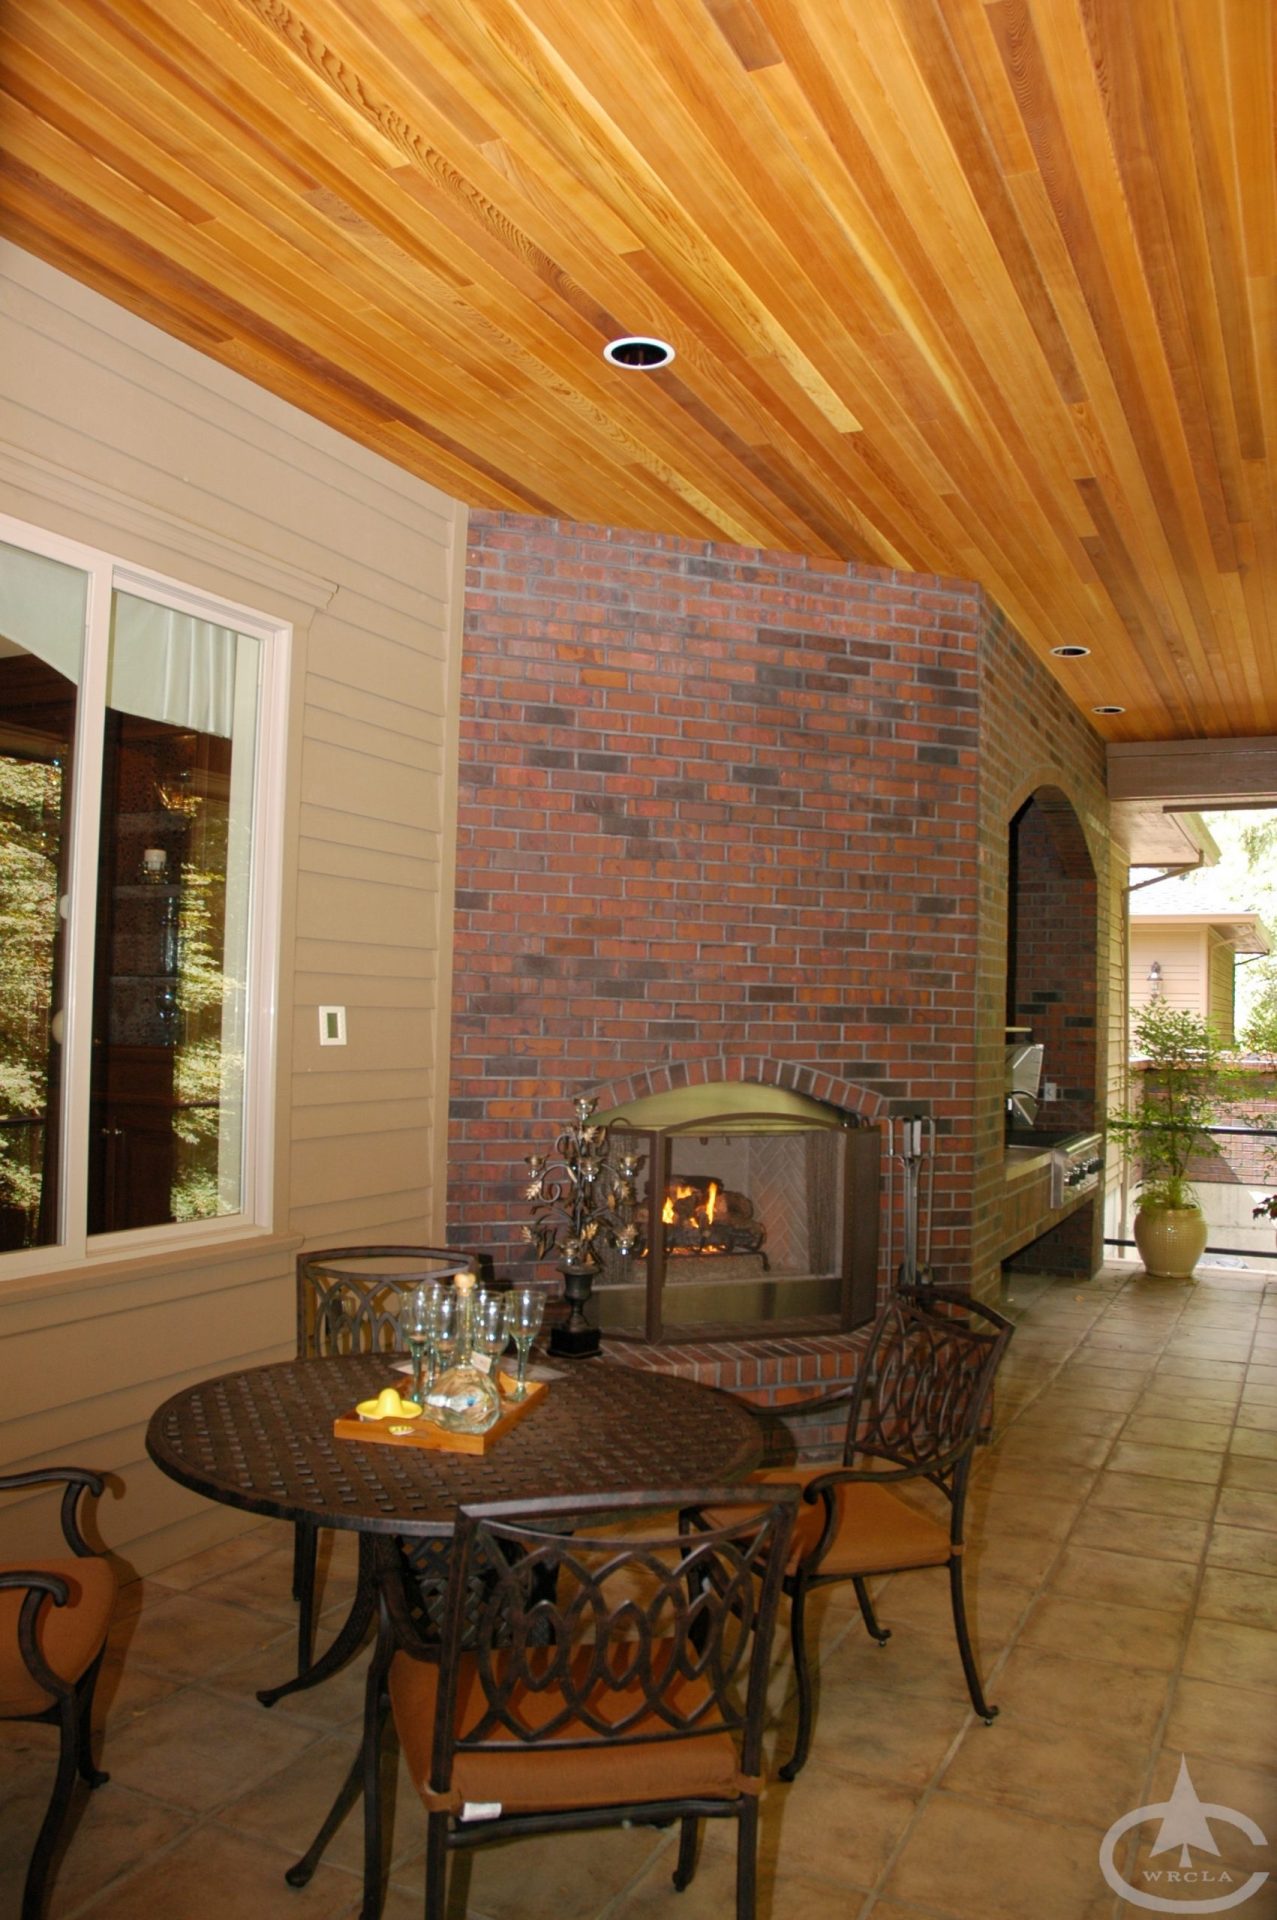
A uniquely traditional profile, Vee joint cladding has been widely used over time in the new build and renovation market. Our Concealed tongue and groove design allow for easy installation and a high end smooth application, that adds a touch of history and class to any new renovation or new build. Commonly used to Clad colonial homes and panel walls and hallways, Vee joint is now regularly used to create feature ceilings, rooms and walkways, adding that wow factor to a project.
Western Red Cedar Eased Edge Series


One of Timbeck’s first custom Western Red Cedar cladding designs. Our Eased Edge Cedar series is produced from a clear grade of imported Canadian Western Red Cedar. Similar to a standard Cedar shiplap profile, albeit it with subtle differences. A slight easing of the chanel edges of the cladding create a softer look in the wall, but also provides a unique and appealing shadow line.
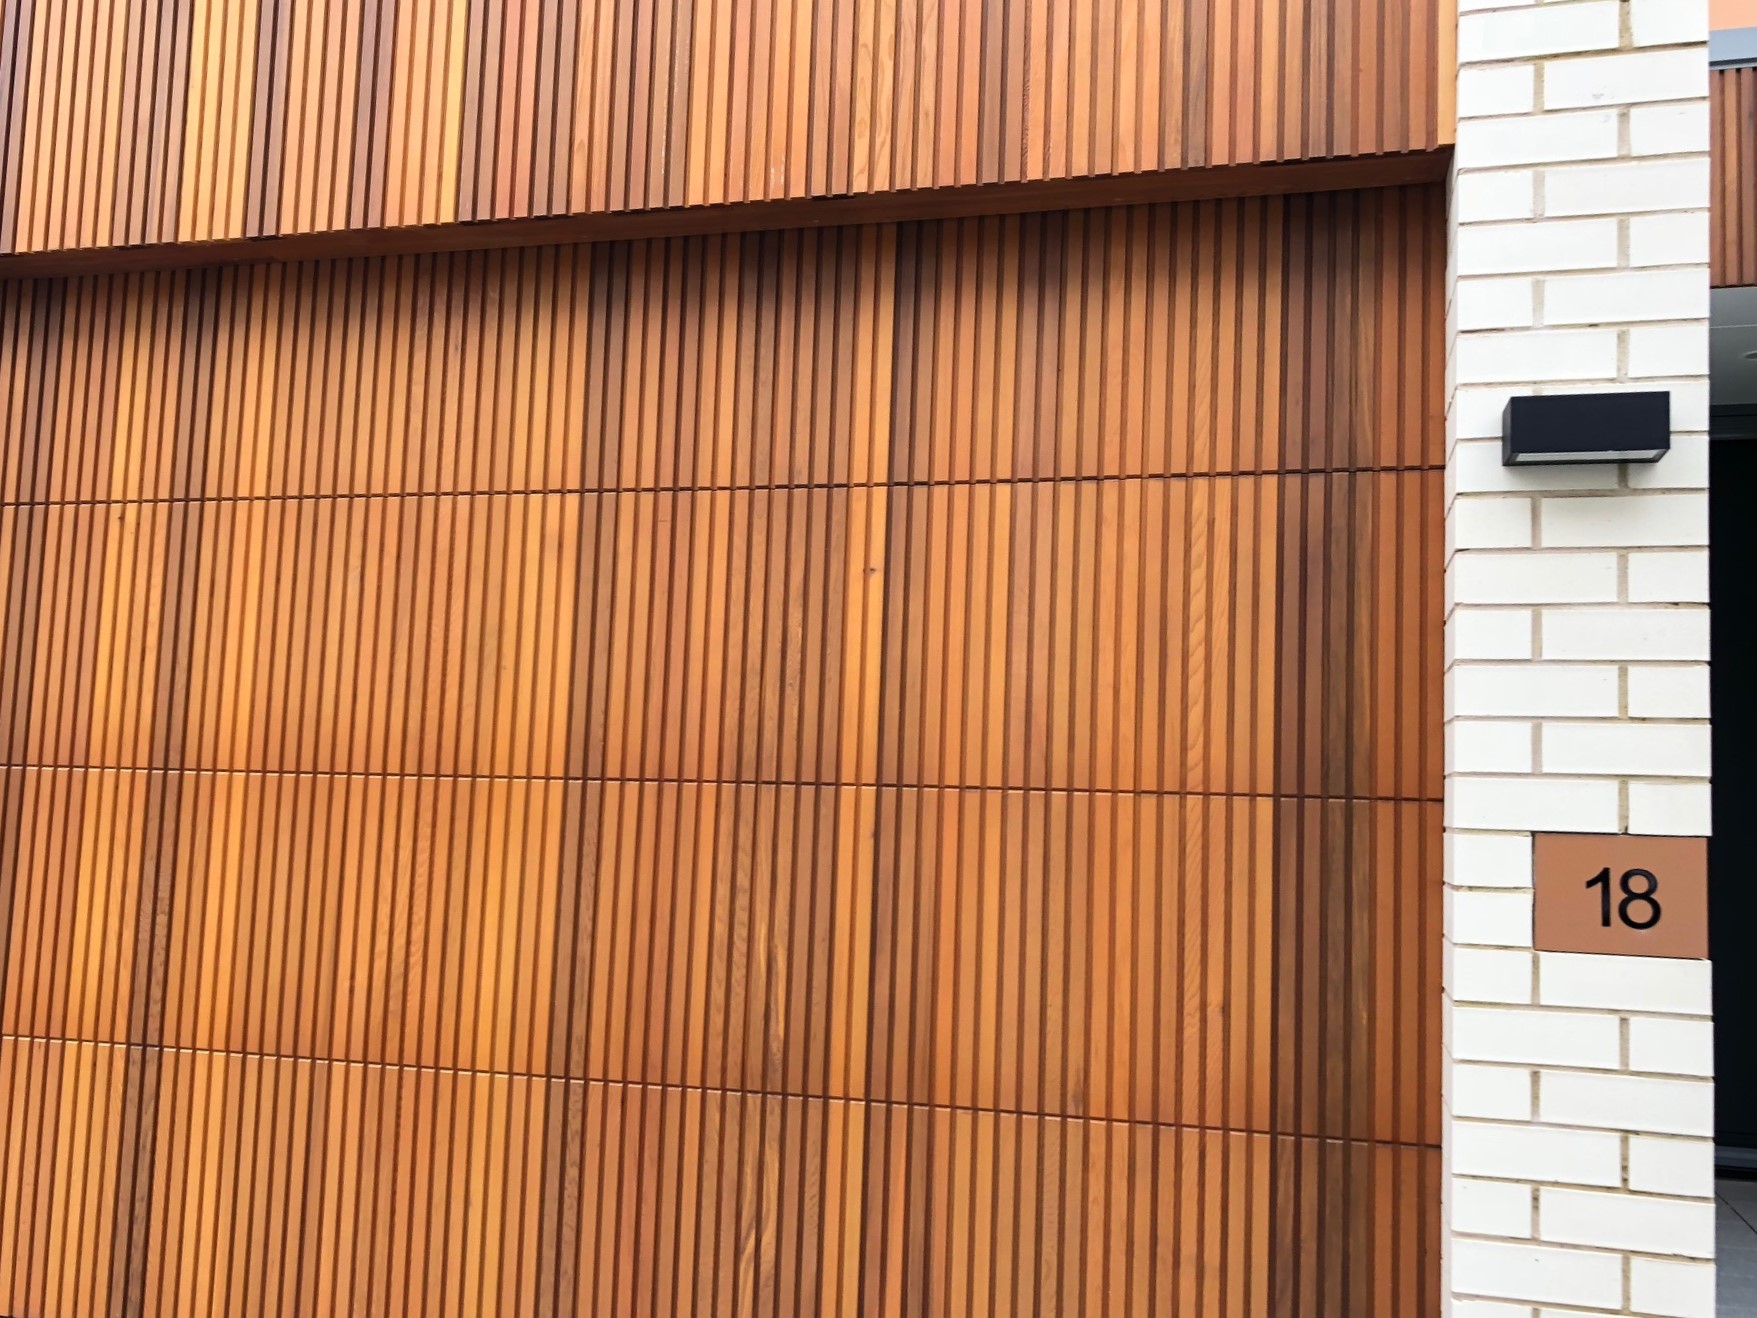
Decor Series

Timbeck’s Décor series, was always designed with that Wow factor in mind. Uniquely different to traditional cladding profiles, Decor gives the impression of solid timber screening to wall and ceiling applications. Available in a range of different widths and thicknesses for any given application, Décor cladding provides superior insulation, acoustic properties and privacy whilst achieving the highly sought after timber screening look. Available coated in a range of different finishes, talk to our coating team about your project today.

Rusticated Series

A colonial classic most commonly seen produced in local hardwoods. Timbeck offers a durable, stable and lightweight Western Red Cedar alternative. Our Rusticated profile is sure to add a touch of history and class to any new build, or re-invigorate a renovation project. Showoff the natural grain and colours of our Cedar cladding, with a seal coat in one of our Cutek clear or tinted oils. Your cladding can then be repacked and delivered, ready to install directly on site.
Gate Facing Series


Produced primarily for a range of sliding gate products, our gate profile can be installed in any application where both faces of board can be seen, and require a high end finish. The profile comprises of two identical faces, both with a 45° degree vee created by adjoining boards. Generally available in a range of short and medium set lengths, as well as sanded and coated, get in touch with our office about your next project.
Bevel Siding

Our Imported Bevel Siding is produced and sourced from fully certified and forestry compliant Canadian sawmillers, so you can be guaranteed of product quality. Western Red Cedar Bevel Siding offers an economical cladding option no matter the application. Widely regarded as one of the most popular timber siding options, this profile is as popular throughout Australia as it is within North America. Produced by re- sawing on an angle to achieve both a sawn and dressed face, our Cedar knotty Bevel is now available Kiln dried for even greater stability. Traditionally installed horizontally, with sufficient overlay, Bevel siding will produce an appealing and attractive shadow line.
Shiplap and Vee Joint Cladding Profiles


Rather than being simply square-profiled, our full range of shiplap claddings are machined with a light easing on all corners which affords them a slightly softer appearance and contributes significantly to the adhesion of coating materials. This is particularly important for products exposed to external weather conditions. You have the choice of three shiplap profiles (all 18 mm thick with 78, 127 or 176 mm cover) with differing central channels: 6 mm, 12 mm (standard internal), and 18 mm (standard external). Subject to availability of feedstock 15 mm product may also be available. In our Vee joint range you may choose between the 78, 127 or 176 mm cover profiles, all 18 mm thick, with characteristic centre Vs at 45 degrees off a 1 mm shoulder. For some projects, the 16 mm thick saw-textured Vee Joint offers an ideal cladding effect.
Eased Edge, Rusticated, Gate Facing and Custom Profiles
In addition to Shiplap and Vee joint machined softwood cladding profiles, we also offer Eased Edge, Rusticated and Gate Facing cladding in a variety of styles and sizes to suit your project. Our Eased Edge profiles are all 18 mm thick with 78 or 127 mm covers and 6 mm, 12 mm or 18 mm centre channels as well as in a 16 mm thick saw-textured Eased Edge profile. Rusticated Profiles offer 127 mm coverage and are 18 mm wide. Gate Facing profile is 17 mm thick with 89 mm cover. Beyond our standard range of stock profiles, customised detailing can readily be accommodated, and this flexibility allows us to offer designers an opportunity to tailor-design their claddings to suit the individuality of their buildings.
Fixing
Softwood tongue and groove cladding is highly versatile and can be installed horizontally, vertically or diagonally to create a variety of different effects. In horizontal and diagonal applications, we recommend starting from the bottom and working your way up with the groove edges facing downwards. If yours is a vertical application, start at one corner with the grooved edge toward the adjacent wall. Use a level or plumb line to ensure that the first board is installed plumb. The grooved edge of the first board may have to be trimmed to ensure a flush fit. Cladding is nailed to horizontal noggins or battens at 600 mm maximum centres.
What Are Weatherboards?
Weatherboards are horizontal timber boards fixed to the outside of a building so each board overlaps the one below it. The overlap is what does the work. Water runs down the face and off the bottom edge instead of finding its way into the wall. They are the oldest external cladding method still in common use in Australia, and they remain popular because they are quick to fix, easy to repair a board at a time, and they suit both heritage and contemporary work.
Western Red Cedar has been the preferred weatherboard timber for generations. It is light, which matters when you are lifting boards onto a wall all day. It is dimensionally stable, so it moves very little as the seasons change. And it is naturally durable without chemical treatment, because the timber carries its own preservative oils.
Weatherboard FAQs
Ready to order for your next project?
Our experienced team can help find the most cost-effective and suitable option for your next project. We can determine which grade, length and section size is best to suit your needs.